
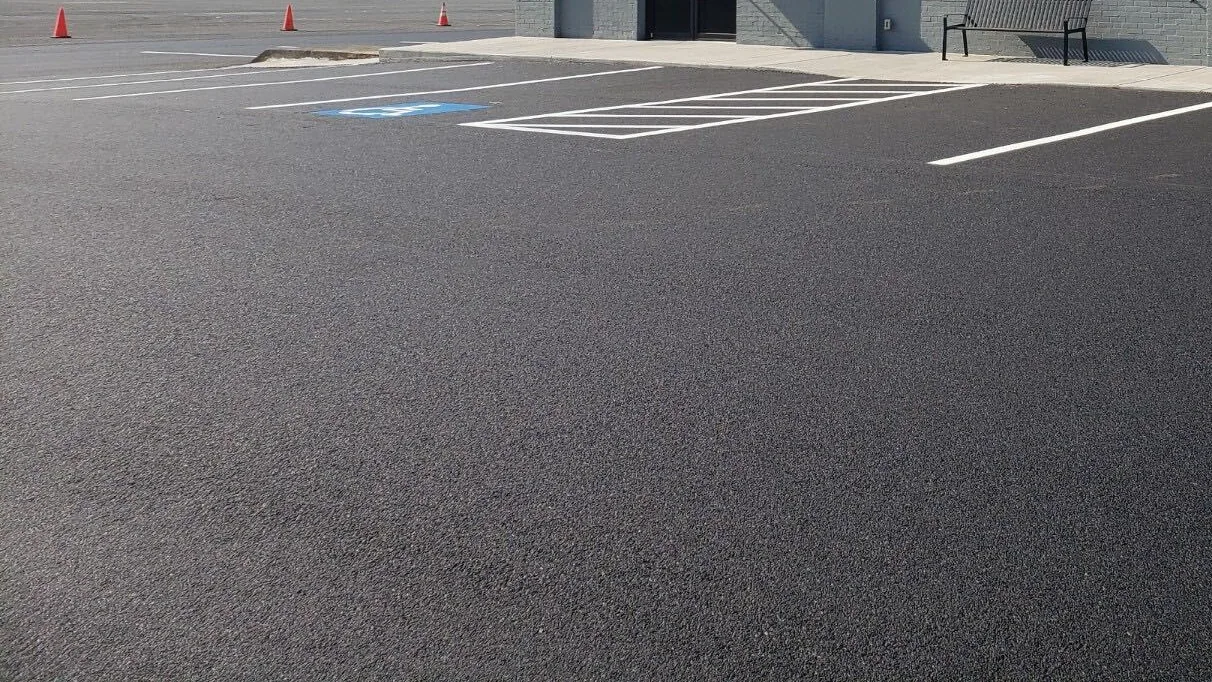
What Are the ADA Parking Space Requirements for a Georgia Parking Lot?
ADA parking space requirements start with a count based on the size of the lot. The count comes from Table 208.2 of the 2010 ADA Standards for Accessible Design. A lot with 1 to 25 spaces needs at least 1 accessible space, and 26 to 50 needs 2. For every six accessible spaces, or fraction of six, at least one must be van accessible.
Each accessible car space is at least 96 inches (8 feet) wide. A van space is at least 132 inches (11 feet) wide. It can be 96 inches wide when its access aisle is also 96 inches wide. Each space gets an access aisle at least 60 inches (5 feet) wide that runs its full length.
In Georgia, the restripe is the moment to get this right. Georgia’s accessibility rule counts restriping a lot as a renovation. Federal guidance says a business that restripes its lot must provide the accessible spaces the 2010 Standards require. When your lot is due for parking lot striping, plan the accessible spaces into the same job.
How many accessible parking spaces does a lot need?
Table 208.2 sets the minimum by the total number of spaces in each lot. The van column follows the U.S. Department of Justice’s guide to restriping parking spaces.
| Total spaces in the lot | Minimum accessible spaces | Minimum van-accessible spaces |
|---|---|---|
| 1 to 25 | 1 | 1 |
| 26 to 50 | 2 | 1 |
| 51 to 75 | 3 | 1 |
| 76 to 100 | 4 | 1 |
| 101 to 150 | 5 | 1 |
| 151 to 200 | 6 | 1 |
| 201 to 300 | 7 | 2 |
| 301 to 400 | 8 | 2 |
| 401 to 500 | 9 | 2 |
| 501 to 1,000 | 2 percent of the total | 1 for every 6 accessible spaces, or fraction of 6 |
| 1,001 and over | 20, plus 1 for each 100 (or fraction of 100) over 1,000 | 1 for every 6 accessible spaces, or fraction of 6 |
Count each lot on its own. The Justice Department says the number is figured separately for each parking facility. A site with two lots counts each one. Van spaces count toward the accessible total.
Some lots count differently. Lots serving hospital outpatient facilities need at least 10 percent of patient and visitor spaces to be accessible. Lots at outpatient physical therapy facilities, and at rehab facilities that specialize in conditions affecting mobility, need 20 percent. Residential facilities have their own rule for resident parking.
How big do accessible spaces and access aisles have to be?
The 2010 Standards set these minimums:
- Car spaces: at least 96 inches (8 feet) wide, marked to show that width.
- Van spaces: at least 132 inches (11 feet) wide. A 96 inch van space is allowed when its aisle is 96 inches wide.
- Access aisles: at least 60 inches (5 feet) wide, running the full length of the space.
- Aisle marking: aisles are marked to discourage parking in them. The Standards do not set the method or color; state or local rules may.
- Shared aisles: two spaces can share one access aisle.
- Aisle side: either side of the space, but angled van spaces need the aisle on the passenger side.
- Drive lanes: an aisle cannot overlap the drive lane.
- Level: the aisle sits at the same level as the space, and neither slopes steeper than 1:48.
A 1:48 slope is just over 2 percent, about a quarter inch of fall per foot. That is close to flat. The asphalt under the space sets it.
Why do the ADA parking rules apply when a Georgia lot is restriped?
Georgia’s accessibility rule comes from the state’s Safety Fire Commissioner, in chapter 120-3-20. It adopts the 2010 ADA Standards as the state’s minimum standard. Its definition of renovation includes the resurfacing, restriping or repainting of any parking facility. That holds whether or not the work needs a permit.
The Justice Department points the same way. Its restriping guide covers businesses and state and local governments. When one of them restripes a lot, it must provide accessible spaces as the 2010 Standards require. The guide adds that restriping is relatively inexpensive, so it is readily achievable in most cases.
So the time to bring accessible spaces up to standard is when the lot is resurfaced, sealcoated or restriped. After sealcoating, the old lines are covered and the lot gets restriped. That restripe is a renovation under Georgia’s rule. The new paint can follow the current count and widths instead of the old layout.
Where do accessible spaces have to go on the lot?
Accessible spaces sit on the shortest accessible route to an accessible entrance. The Justice Department’s guide also covers spaces added to an existing lot. They go on the most level ground close to the accessible entrance. The route from the spaces to the entrance has no curbs or stairs and is at least 3 feet wide.
Paint cannot change a slope. If no spot near the entrance is flat enough to meet 1:48, the grade needs work first. Regrading and repaving that area is parking lot paving work. Plan it with the rest of the paving, before any lines go down.
What signs do accessible parking spaces need?
Accessible spaces must be identified by signs with the International Symbol of Accessibility. Signs at van spaces add the words “van accessible.” Each sign is mounted at least 60 inches (5 feet) above the ground, measured to the bottom of the sign.
The Standards excuse the sign in two cases. A site with 4 or fewer total spaces does not need a sign at its accessible space. At residential facilities, spaces assigned to specific units need no sign either.
For the signs, Georgia’s rule points to state law. That law is O.C.G.A. Title 40, Chapter 6, Article 10, Part 2, “Parking for Persons with Disabilities.” Check it and ask your local building official when you plan the signs. Sign installation is not part of our work, so plan the signs as a separate item.
What should you check before your lot is restriped?
- Count the spaces in each lot and find your row in Table 208.2.
- Count the accessible spaces you have now, and how many are van accessible.
- Measure the space and aisle widths against the minimums above.
- Look for slope at the spaces and aisles, and for curbs or stairs on the route to the entrance.
- Check each sign for the symbol, the “van accessible” wording at van spaces and the 60 inch height.
Who handles the layout and the striping?
We lay out and stripe accessible spaces, access aisles and markings to the 2010 Standards’ dimensions. That goes for a restripe over an old layout and for new lines on fresh pavement.
On a new lot, the site plan comes from the owner’s design professional and goes through the local building department. We stripe to that plan. Layout design and engineering stay with the design professional.
This guide is a plain-language summary, not legal advice. The 2010 Standards and your local building official have the final word.
Is your lot due for a restripe?
If your lot is due for sealcoating, an overlay or fresh lines, plan the accessible spaces into the same job. We come out, look at the lot and give you an estimate. See what goes into our parking lot striping, or call or text (706) 844-2123.